
Tenant improvements that open on time
Office, medical, retail and food-service build-outs across Snohomish and King counties — from cold shell to certificate of occupancy, often while the building stays open.
What a TI with ABM includes
- Space planning & design-build — test fits, layouts, finish selections
- Demolition & framing — selective demo, partitions, ceilings
- MEP coordination — electrical, plumbing, HVAC with licensed subs
- Finishes — flooring, paint, millwork, storefront glazing
- Code & ADA compliance — restrooms, egress, accessibility upgrades
- Permits & inspections — we submit, schedule and close them all
Working with a landlord allowance? We scope to the allowance first, then price alternates clearly — no surprises at lease signing.
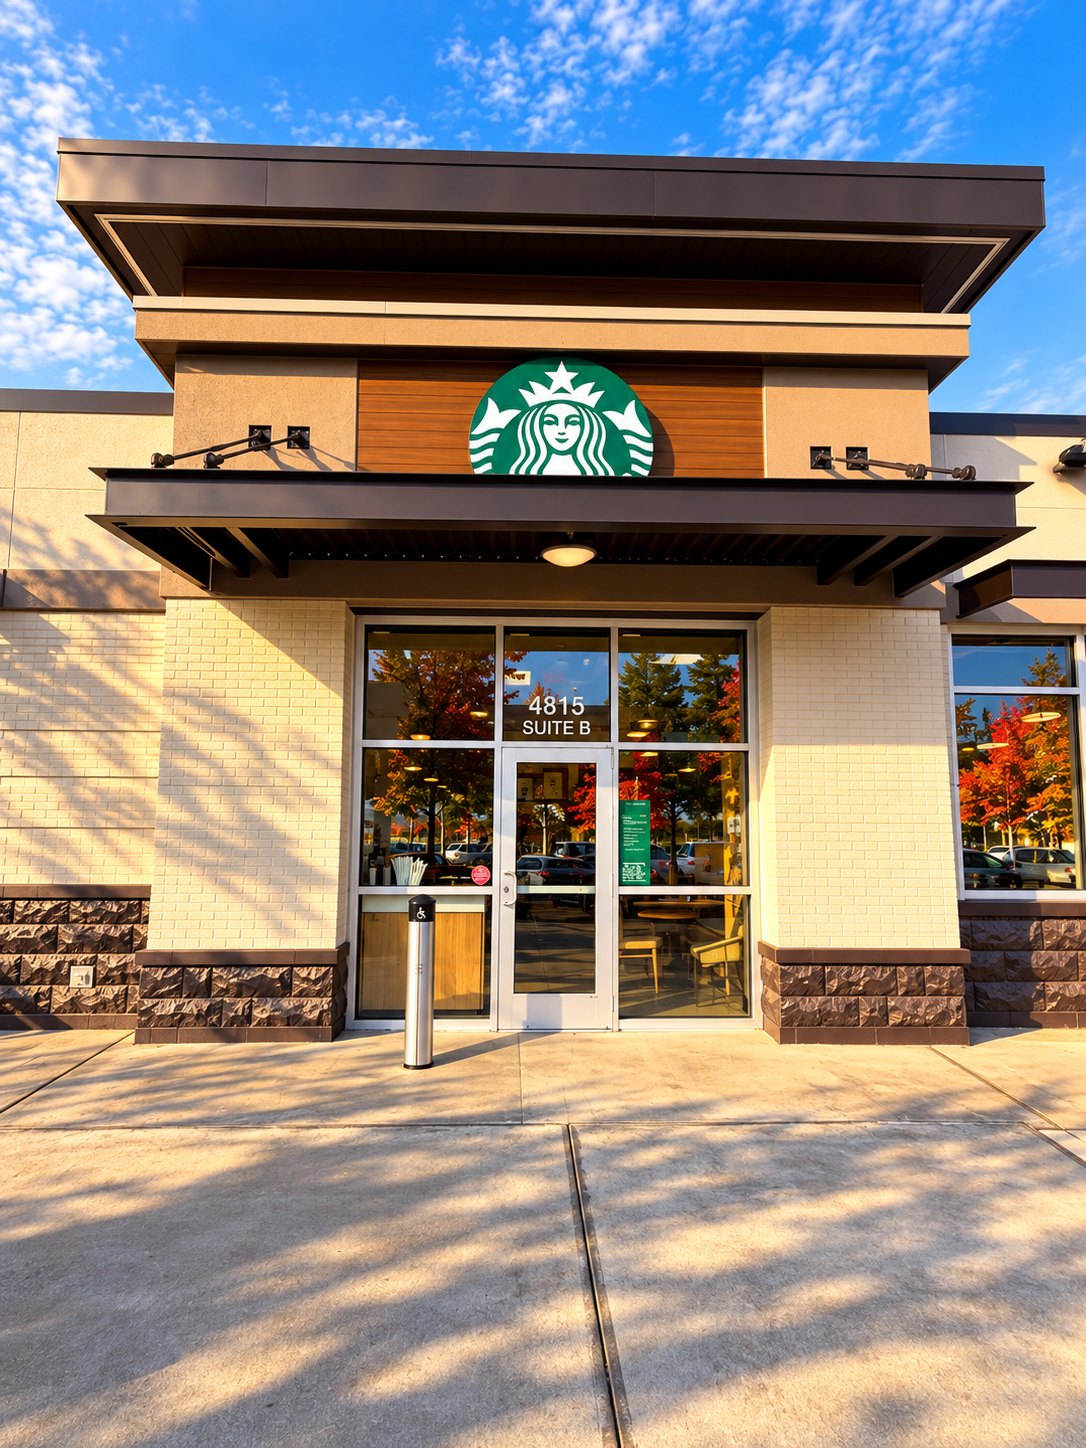
Spaces we build out
Reception areas, exam rooms, open offices, conference suites — clean phasing around operations.
Storefronts, fitting rooms, display millwork, lighting that sells.
Health-department-ready kitchens, hoods, grease interceptors, dining rooms.
Plumbing-heavy build-outs: stations, wet rooms, ventilation.
How long does a TI take?
A straightforward 2,000–3,000 sq ft office or retail TI typically runs 8–14 weeks of construction after permits. Food service and medical take longer due to health and specialty inspections.
Can you match the landlord’s work letter?
Yes — we price directly against the work letter and flag any gaps between what the allowance covers and what your program needs.
Do you work nights or weekends?
When the building or neighboring tenants require it, yes. After-hours work is planned and priced up front, never slipped in later.
What cities do you pull TI permits in?
Everett, Seattle, Lynnwood, Edmonds, Mill Creek, Marysville and most Snohomish/King county jurisdictions.